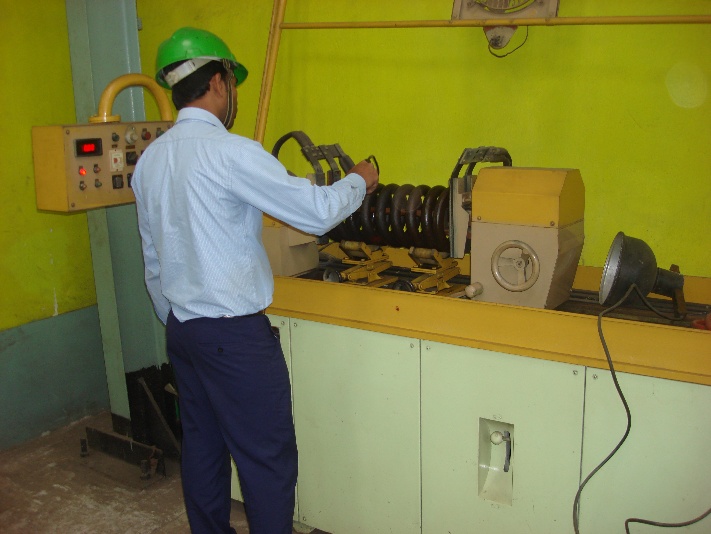

All incoming spring steel, structural sections, and fasteners are inspected against mill certificates. Hardness, tensile strength, and dimensional checks are performed before material is released to production.
Roving inspectors conduct dimensional verification at each production stage — coiling, heat treatment, machining, and fabrication — using calibrated gauges and CMM equipment.
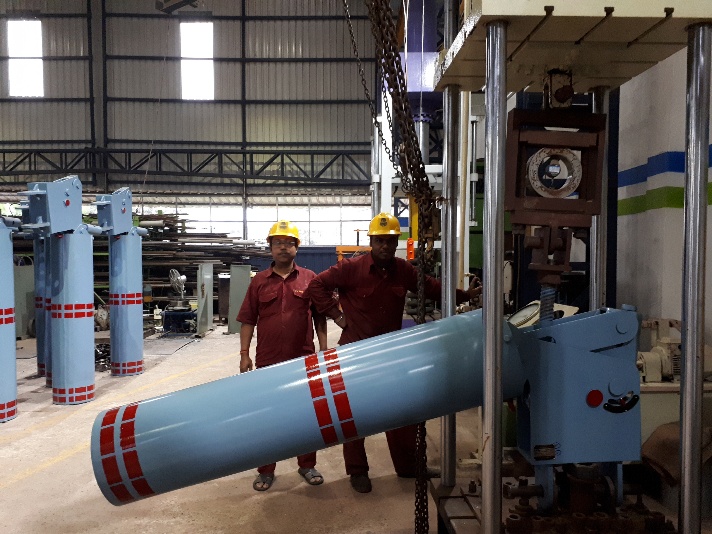
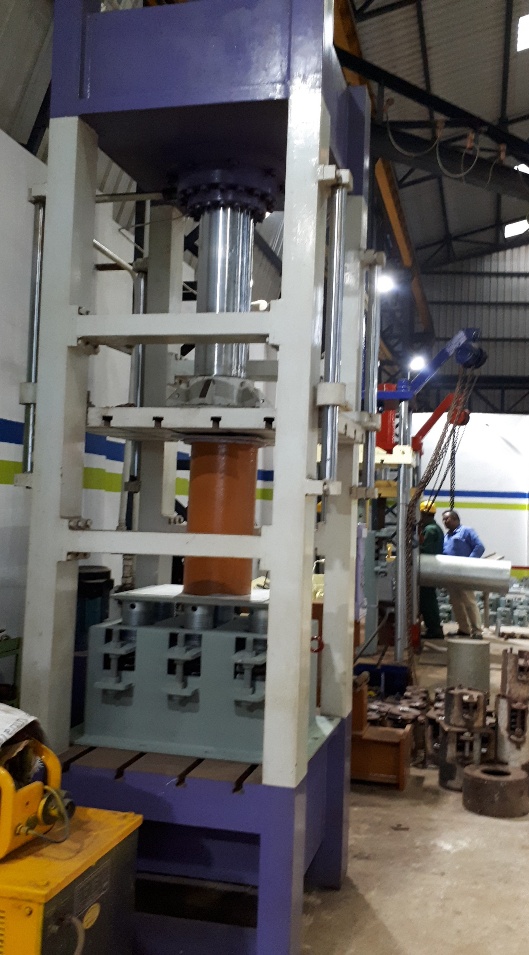
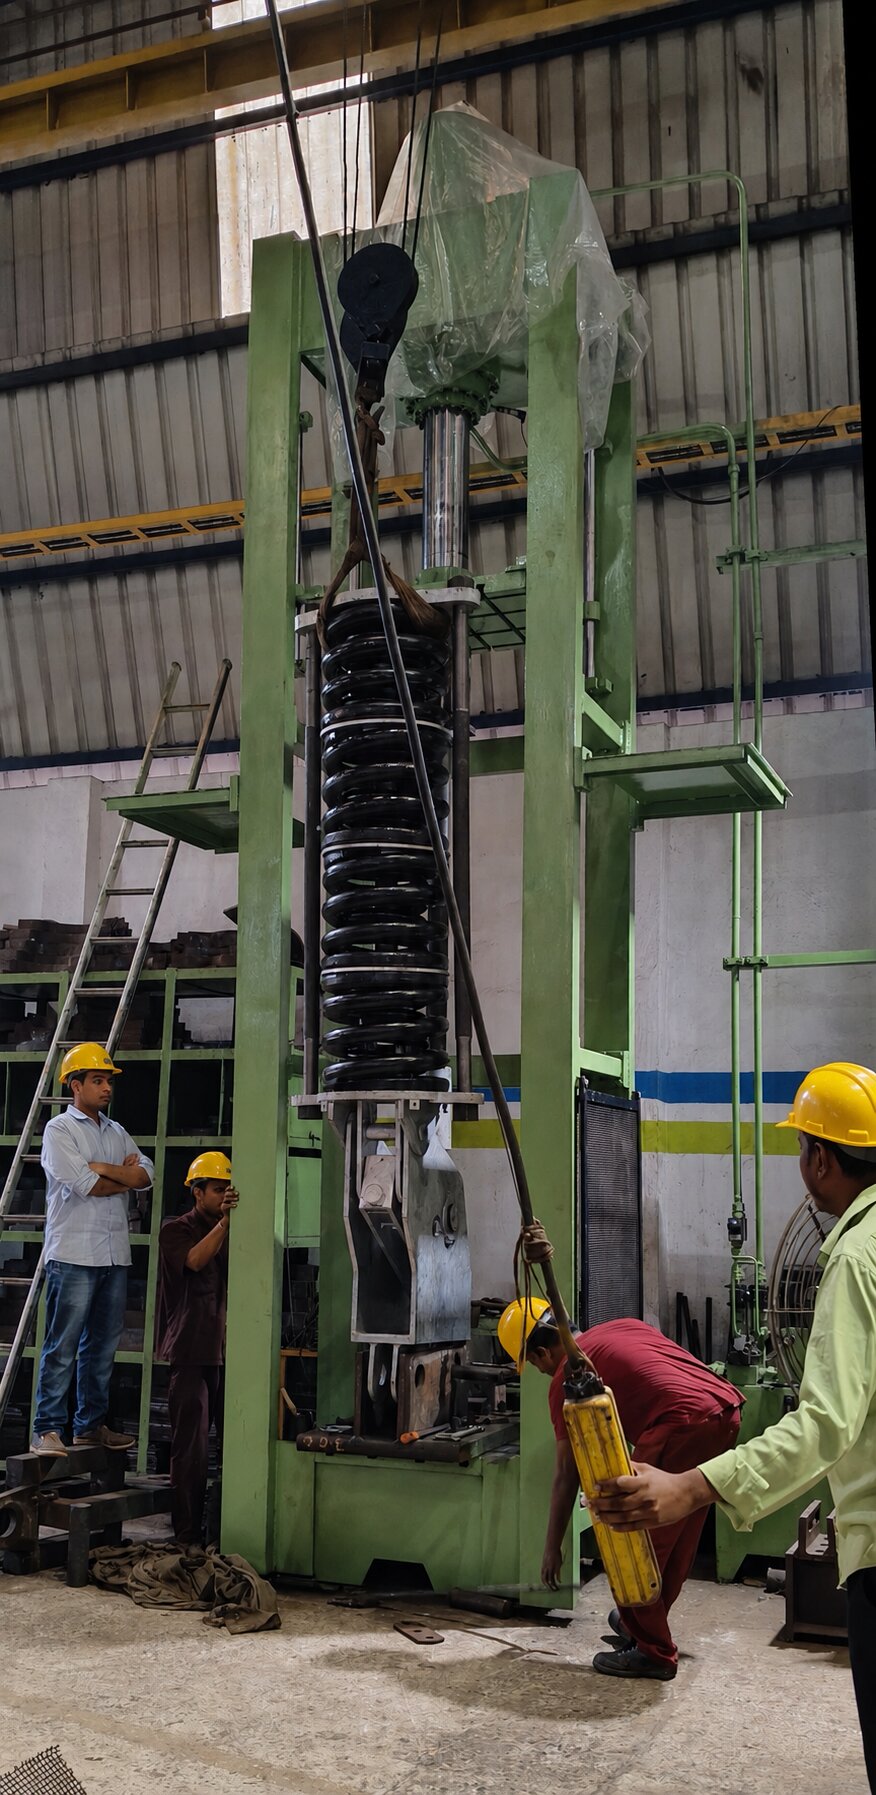
Each spring assembly is tested on a calibrated load-testing bench. Spring rate, installed load, and cold-load values are verified against design drawings before acceptance.
Variable spring supports undergo travel range verification. Locking pins, travel indicators, and indicator positions are confirmed per project-specific data sheets.
A QC engineer performs a complete dimensional, visual, and functional check. Approved units receive a unique serial number and are accompanied by a test certificate and Mill Test Report (MTR).
On-demand third-party inspection by TPIA agencies (Bureau Veritas, Lloyd's, SGS, etc.) is accommodated. Client witness inspections can be arranged at our facility for critical orders.
Our quality management system is certified to ISO 9001 : 2015, governing all processes from design to dispatch.
Spring hanger design and material acceptance follows MSS SP-58 and SP-69 pipe support standards.
Structural welds are subject to dye-penetrant testing and magnetic particle inspection per applicable codes.
Each shipment includes GA drawings, inspection records, MTRs, test certificates, and packing lists — all referenced to the purchase order.
We accommodate Bureau Veritas, Lloyd's Register, TÜV, and SGS witness inspections on customer request.
No unit is released to packaging without a QC sign-off. Non-conforming products are segregated and raised as NCRs.
Contact our QA team to schedule a third-party or client witness inspection at our facility.